My shopping cart
Your cart is currently empty.
Continue ShoppingLast Updated: September 28, 2026
European windows often exceed US standards, but that doesn't guarantee they are european windows code compliant in NYC. The question is whether they meet NYC's specific performance criteria, safety requirements, and installation standards.
NYC compliance requires: energy efficiency standards (NYC Energy Conservation Code), tempered glass safety tests where required, proper air sealing and thermal performance ratings, structural attachment guidelines, and documentation for inspection.
NFRC certification is mandatory for NYC code compliance. The National Fenestration Rating Council provides the standardized testing and labeling system building inspectors use to verify performance. Without an NFRC label, windows cannot be approved.
Some European windows sold domestically may not carry NFRC certification. Before purchasing, verify your windows have an NFRC label showing:
The label must be permanently affixed to the window frame. If missing, the manufacturer can obtain certification through testing, but this adds time and cost. Ask your supplier whether certification is already included.
NYC's Energy Conservation Code (NYCECC) sets specific U-value requirements based on building type and climate zone. U-value measures thermal insulation; lower numbers mean better insulation. European windows often perform well because European building codes have historically prioritized thermal performance more strictly than US codes.
For most NYC residential buildings, the required U-value is 0.32 or better (per NFRC standards). High-performance buildings require 0.27 or lower.
European triple-glazed windows typically achieve U-values between 0.15 and 0.22, well below NYC minimums. Verify the specific U-value for your model on the NFRC label before purchase.
Request the NFRC test report from your supplier, not just the label. This documentation shows exact U-value, SHGC, and air leakage ratings that building inspectors reference during plan review and final inspection.
Thermal bridging occurs when heat transfers through the window frame material, reducing insulation performance. This is where many European windows lose their advantage if installed incorrectly.
European windows often use advanced frame designs with:
Poor installation negates these advantages. Installation must include: complete insulation around the frame (gaps create air leakage), low-expansion foam rated for windows (high-expansion foam warps frames), fastening to structural framing (not drywall), and preservation of thermal breaks between interior and exterior materials.
The NFRC label shows U-value under standardized test conditions, accounting for typical installation factors. Improper installation degrades performance: unfilled gaps, incompatible sealants, fastening to drywall instead of framing, and missing flashing all cause failures.
During inspection, the inspector verifies the NFRC label is visible and may request installation documentation and flashing details. Organize these documents before inspection to prevent delays.
Window egress requirements ensure safe emergency escape routes. NYC building code mandates minimum window sizes and operational capabilities for bedrooms and certain spaces.
Egress windows must meet these criteria:
European tilt-and-turn windows excel here because they open fully inward, providing unobstructed openings. Fixed windows cannot serve as egress windows; you'll need operable windows elsewhere in the room to satisfy code.
Some European windows use unfamiliar handles or locking mechanisms. Ensure operation is intuitive; inspectors may require a demonstration of smooth, full operation.
Tempered glass is required in specific locations for safety. NYC building code mandates it within 24 inches horizontally and 60 inches vertically from doors, bathtubs, showers, and other hazardous areas, and in low windows (sill below 36 inches).
European windows may use laminated glass instead of tempered glass. Both meet safety requirements but aren't interchangeable in every location.
Before purchasing, identify which panes will be in hazardous locations and confirm tempered glass is included where required.
Each tempered glass pane must carry a permanent label. Laminated glass should also be labeled.
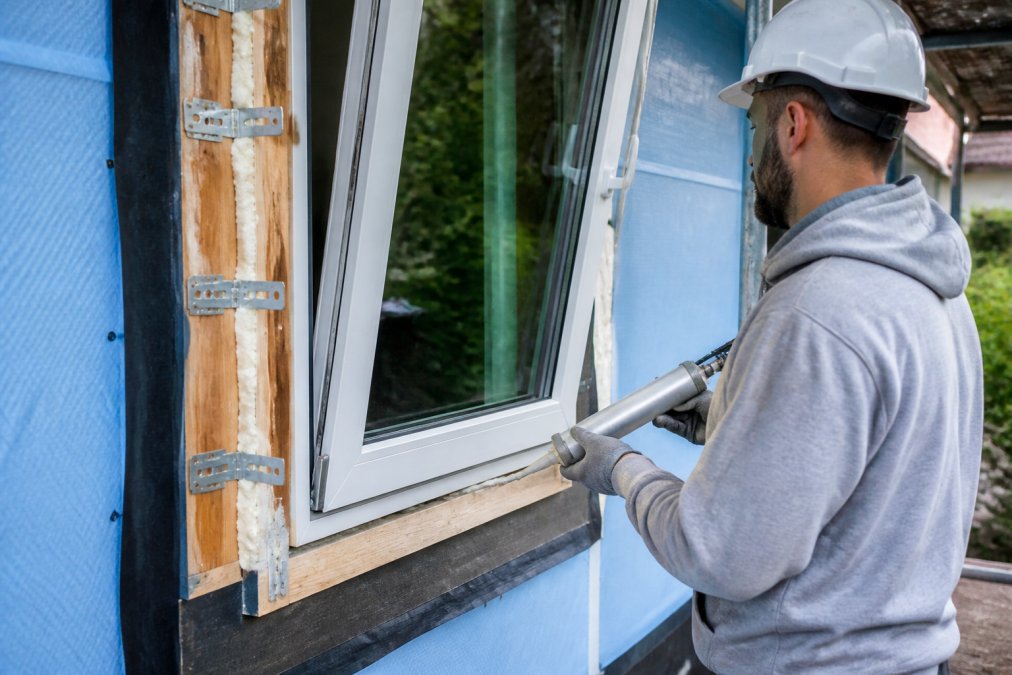
European windows are typically heavier than US windows (80-120 pounds per sash vs. 40-60 pounds). Wall framing must support this weight: headers properly sized for window load plus live loads, reinforced sills if originally framed for lighter windows, braced side jambs to prevent racking, and fastening to structural framing (not drywall).
European tilt-and-turn windows provide full inward opening and superior ventilation. Their multi-point locking system concentrates loads at hinge points, requiring: hinges fastened to structural framing, solid backing at hinge points, manufacturer-specified fasteners with correct spacing, and smooth operation in both tilt and turn positions.
NYC's building code increasingly addresses noise transmission, especially near highways, airports, or transit corridors. European windows achieve superior acoustic performance (STC 35-40 vs. STC 26-30 for US windows), but improper installation reduces performance by 5-10 STC points.
Installation sequence matters because each step builds on the previous one. Skipping or reversing steps creates code violations.
Correct installation sequence:
Building inspectors will verify proper fastening during rough opening inspection. Have the manufacturer's installation instructions available to show fastener type, spacing, and location. Take photos of fastening before insulation and drywall are installed; these photos prove compliance if questions arise during inspection.
Building inspectors need documentation proving your windows meet code requirements. Before installation, gather and organize these documents:
NFRC certification label information (U-value, SHGC, air leakage)
Manufacturer specifications confirming tempered glass locations
Installation instructions from the window manufacturer
Flashing and water management details
Egress compliance documentation (if applicable)
Proper flashing installation
Structural support and fastening
Window operation (especially for egress windows)
Proper sealing and insulation around the frame
During final inspection, the inspector will check:
Common inspection issues include:
Windows with a sill height less than 36 inches above the floor and a glass area greater than 9 square feet must use tempered glass in residential settings under most building codes. Additionally, windows within 24 inches horizontally of a door require tempered glass. European windows must meet these tempered glass code requirements regardless of their origin, so verify your product specifications before installation.
European tilt-and-turn windows can meet NYC building code window egress requirements if they open to a minimum width and height specified by code. Bedrooms require an operable window with a net opening of at least 5.7 square feet (or 10 percent of room floor area, whichever is greater). Confirm that your specific European window model's opening dimensions satisfy these measurements before purchase and installation.
European windows must carry NFRC (National Fenestration Rating Council) certification showing U-value, Solar Heat Gain Coefficient (SHGC), and air leakage ratings. NYC's Energy Conservation Code requires specific U-value thresholds depending on building type and window location. Request NFRC certification documentation from your supplier to confirm the window meets local energy efficiency standards before ordering.
High-quality European windows with warm edge spacers and multiple glazing layers typically have better condensation resistance than older single-pane designs. NYC's cold winters increase condensation risk, but modern European windows with proper U-values and air sealing reduce this problem. Ensure your chosen window has a condensation resistance rating and proper installation to minimize moisture buildup on interior surfaces.